In the Works
A Digital Journal from San Francisco Public Works
AUGUST 2026


The Rest of the Lineup
The Die Is Cast: Final Designs for New Art Corridor Approved
City officials this month put the finishing touches on the design for colorful artwork coming to a pair of South of Market alleys, part of a Public Works-led streetscape improvement effort to make the downtown space more inviting and safer for pedestrians, cyclists and motorists.

NUMBERS
2026 YTD (through the end of July)
by the

331
blocks resurfaced

8210
TREes PRUNED

14510
tons of debris collected

4168
potholes filled

316
curb ramps constructed

Prior to demolition, crews stripped down the pedestrian bridge over Kearny Street to lighten the load.
A Bridge Comes Down to Expand Chinatown’s Living Room
The Kearny Street footbridge stood for more than half a century. It took 19 days to tear it down.

Portsmouth Square playground and pedestrian bridge circa 1973. Photo by Leslie Sheraton.
This month, after years of community outreach and detailed engineering planning, the 300-foot-long concrete-and-steel span – weighing more than 3.5 million pounds – came down.
Razing the bridge, which crossed Kearny Street between Clay and Washington streets, was driven by one goal: adding 20,000 square feet of usable space to Portsmouth Square, known affectionately as Chinatown’s living room, as part of a $73 million renovation.

Excavators outfitted with jackhammers chip away at the concrete-and-steel bridge.
“The demolition was smooth and executed exactly as planned,” said Public Works engineer Gene Chan, construction manager for the bridge demolition.
The major overhaul broke ground in June and isn’t scheduled to wrap up until 2028. But removing the bridge has already delivered an instant benefit: opening up Kearny Street to natural sunlight and offering an unobstructed view down the north-south corridor.

This stretch of Kearny Street between Clay and Washington streets – once shrouded by the pedestrian bridge above – is now open, allowing in light and an unobstructed view of the corridor.
Designed in the brutalist architectural style of the mid-20th century known for raw, unpainted concrete, the bridge was built to provide a direct connection between Portsmouth Square and the Chinese Culture Center, which is housed on the third floor of the Hilton Hotel – originally a Holiday Inn – on Kearny Street.
While the elevated walkway allowed visitors to bypass the hotel lobby, it never got much foot traffic. The San Francisco Chronicle recently described it as “the bridge to nowhere.”

The footbridge, designed in the brutalist style of the mid-20th century,
featured benches and a brick walkway.
Still, it served as a Chinatown landmark and the decision to take it down was not made lightly, given split reactions by community members. In the end, the opportunity to expand the useable area of Portsmouth Square won out. A spacious new clubhouse will rise in its place.
Portsmouth Square is the oldest public plaza in San Francisco, with roots stretching back to 1833 when the area was still a Mexican settlement known as Yerba Buena. The redesigned park will feature a new 8,300-square-foot community clubhouse with meeting rooms and a commercial catering kitchen; a larger playground and new adult fitness area; a flexible outdoor plaza and stage for performances, cultural celebrations and community events; more shade, seating and gathering space; new landscaping and lighting; and accessibility improvements throughout the park.


A series of renderings showcases features of the renovated Chinatown park, including a new clubhouse, play structures and a plaza.
Precision Demolition
Taking down the bridge was a complex operation that required meticulous preparation. The contractors working on the project developed the plans, which then were checked and rechecked by City and consultant engineers.
The $4.3 million demolition project was split into three zones – the hotel side anchor, the Portsmouth Square anchor and the segment that stretched above Kearny Street. Timing-wise, the work over Kearny Street “had the highest priority due to its position directly over the roadway,” said Chan, the Public Works engineer overseeing construction.

A worker sprays water during the bridge demolition work to help control dust.
To complete the work safely, the roadway was closed to traffic for the first two weekends of August. Before that happened, crews covered the street with protective steel plates and plywood to prevent falling debris from damaging the asphalt and sidewalks. They also stripped the bridge’s surface features – benches, tile, brick, cladding and lights – to lighten the load.
Then, the demolition began. Two 84,000-pound excavators outfitted with massive jackhammers worked from below to break up the concrete into small pieces, while a third large excavator was on standby in case one of the others broke down. Three smaller excavators worked from above at both ends of the bridge.
Once the section over the roadway was toppled, the trick was how to remove the excavators sitting on the hotel decks. With portions of the bridge disappearing underneath them, the machines were craned off in a synchronized operation: one excavator lifted first to allow the second to finish demolishing the remaining footprint.

An intricate web of shoring holds up the bridge deck outside the Hilton Hotel.
Shoring Up
To remove the other two bridge demolition zones on the Portsmouth Square and hotel sides – both sitting above parking garages – extensive shoring had to be installed.
The garage roofs below these areas could not support heavy equipment and the excavators on Kearny Street lacked the reach to demolish these zones from the street level. That meant excavators had to sit directly on the bridge deck itself, but only if the deck was temporarily strengthened, Chan explained.

A temporary shoring system inside the Portsmouth Square Garage supports the bridge deck above.
“The team engineered a targeted shoring system: temporary support towers placed beneath Zones 1 and 3, running through the garages down to the ground,” he said. “In essence, these supports acted as engineered columns designed specifically to carry the weight of the excavators and the loads generated during demolition.”
The general contractor for the Portsmouth Square makeover is Swinerton, with specialized demolition contractor W.C. Maloney taking down the bridge. SWA is the landscape architect and MEI Architects is the project architect. The Recreation and Park Department is serving as project manager in close coordination with the Public Works construction management team led by resident engineer Lexi Lee.

Prior to the bridge coming down, City Engineer Albert Ko, left, joins the
Public Works team working on the demolition: Lexi Lee, Hester Lui and Gene Chan.
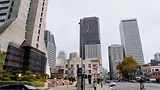
Bridge? What bridge? The intersection of Kearny and Washington streets as seen after the footbridge came down.
The project still has a long way to go, but now with the bridge down and the old Portsmouth Square leveled, the rebuilding has begun.
“This project will deliver upgrades that will benefit generations of Chinatown residents,” Mayor Daniel Lurie said in a statement. “Portsmouth Square has been here since the beginning of San Francisco and with this investment it will be here for everything that comes next.”
A rendering shows the paving artwork design by artist Mel Vera Cruz that will span two stretches of Minna Street. Courtesy of the San Francisco Arts Commission.
The Die Is Cast: Final Designs
for New Art Corridor Approved
City officials this month put the finishing touches on the design for colorful artwork coming to a pair of South of Market alleys, part of a Public Works-led streetscape improvement effort to make the downtown space more inviting and safer for pedestrians, cyclists and motorists.
The San Francisco Arts Commission signed off on the new look for the Minna Natoma Streetscape Project to create a vibrant pedestrian destination and connection from Yerba Buena Gardens to the Transbay Terminal in the Yerba Buena and East Cut neighborhoods.
The project integrates designs and stand-alone art pieces by five local artists into the redesign of the roadways and sidewalks at Minna and Natoma streets. The showstopper of the revamp: multicolored paving art that will liven up 800 feet of asphalt and unique bike racks, bollards, seating and sculptures. The artwork is scheduled for installation in spring 2027 and the full project is expected to be completed that summer.
In addition to art, lighting and landscaping, major project improvements include widened sidewalks to improve pedestrian comfort and accessibility; raised crosswalks to enhance pedestrian safety; new traffic signals and pedestrian crossings to improve mobility and visibility; roadway reconstruction for a smoother, more reliable travel surface; and sewer improvements to replace aging utilities and improve the reliability and capacity of the wastewater system.

An overhead view shows the project area for the streetscape improvement effort.

A rendering shows paving artwork design by artist Barbara Stauffacher Soloman on Minna Street, between Third Street and New Montgomery Street.
Courtesy of the San Francisco Arts Commission.
The reimagination of the Minna and Natoma corridors, between Second Street and Third Street, amplifies and uplifts the spirit of this vibrant San Francisco arts district with an addition of public art reflecting the neighborhood’s culture and history. Together with the accompanying infrastructure upgrades now underway, the improvements will create a safer, more inviting and visually engaging streetscape.
The project is a collaboration among the City, the San Francisco Museum of Modern Art, Yerba Buena Partnership and The East Cut Community Benefit District. City departments include Public Works, the San Francisco Municipal Transportation Agency, the San Francisco Arts Commission and the San Francisco Planning Department.
Public Works is overseeing design, project management and construction management.
The streetscape revamp aims to activate underutilized civic space, update necessary infrastructure and improve public safety while enhancing the neighborhood’s visual identity. Money for the $8.5 million project comes from development impact fees and the transit center area community facilities district, which is funded by area property owners.
The project also supports various plans that guide area public realm improvements, such as the South Downtown Design and Activation, Transit Center District Plan, SFMOMA Expansion Plan and Yerba Buena Partnership Street Life Plan.
The project is at the intersection of the SOMA Pilipinas Filipino Heritage District and the Yerba Buena and East Cut neighborhoods, where Natoma and Minna streets act as thruways connecting the Transbay Terminal to Yerba Buena Gardens, SFMOMA and many more cultural destinations.
“Public art has the power to transform ordinary streets into places of discovery, connection, and community. The Minna Natoma Art Corridor demonstrates how artists can help shape public spaces that are not only more beautiful, but also more welcoming, walkable, and vibrant,” said Matthew Goudeau, Executive Director of Arts and Culture for the City. “Projects like the Minna Natoma Streetscape Project build on the Yerba Buena neighborhood’s reputation as one of San Francisco’s premier arts and cultural destinations. I’m incredibly proud of our agency’s Public Art team for the vision and dedication they brought to this collaborative effort.”
The five featured artists were selected in 2021 by a panel of local arts professionals and project stakeholders organized by the Arts Commission.


The artists (from top left, clockwise): Barbara Stauffacher Soloman, Mel Vera Cruz, Muzae Sesay.
Photos courtesy of the artists.
Streetscape Art Designs
The work of artists Barbara Stauffacher Solomon, Mel Vera Cruz and Muzae Sesay focuses on the project’s asphalt streetscapes.
The design by Stauffacher Solomon, who pioneered a colorful style of graphics known as “Supergraphics,” will run the length of Minna Street between Third and New Montgomery streets.
The design is inspired by Minnie Rae Simpson, a legendary resident of San Francisco during the rambunctious 1870s. It features angled, red-booted legs in reference to what Stauffacher Solomon called the “post-war party” culture of the late 1940s, where she spent her young adult years as a nightclub dancer at San Francisco’s Copacabana.
Vera Cruz’s artwork involves two stretches of Minna Street between New Montgomery and Second streets and Second Street and Transbay. His designs are an homage to Filipino culture. The paving designs reference textile weavings and cross-cultural symbolism, such as the sun.
The design of Sesay, an Oakland painter, will appear on two segments of Natoma Street from SFMOMA to Second Street. Sesay’s 19-color design motif expresses the artist’s belief that the coming together of differences – whether through ideology, culture, expression, skin color or otherwise – provides a form of tolerance and understanding that can positively impact a community’s quality of life.

The artists (from left to right): Masako Miki, Jesse Schlesinger. Photos courtesy of the artists.

Street Furniture Designs
Berkeley multimedia artist Masako Miki and San Francisco sculptor Jesse Schlesinger designed different works of street furniture.
Miki’s designs for Minna Street seating, bike racks and bollards are inspired by the sea, sun, moon and stars, and draw inspiration from Filipino mythology. Bollards – short vertical posts used for pedestrian safety – will be made with three bronze patinas resembling cairns, which are human-made piles of stones that were used as a boundary marker, a memorial or a burial site. The curving arm of bronze bike racks ends in the shape of an upright hand. A dramatic 9-foot-long concrete sculpture resembles a form based on boulders carved from sea waves with terrazzo finishes and is intended for seating.
Schlesinger’s sculptures for Natoma Street are inspired by the San Francisco skyline and natural surroundings of Mt. Tamalpais, the Bay shoreline and City hills. His pieces include a vertical granite and bronze sculpture, while another horizontal pedestal sculpture uses repurposed granite curbstone. Other works use repurposed granite blocks from 140 New Montgomery – which once housed the Pacific Bell corporate headquarters and was the state’s tallest building when it was completed in 1925 – with and without a bronze element painted blue.
Yerba Buena Partnership and The East Cut, the area’s two community benefit districts, will maintain the artworks after installation and provide supplemental sidewalk power-washing and cleaning services.

Kids waste no time checking out the new play structures.
Rec Center Makeover in the Heart of SoMa Comes to Life
The ceremonial cutting of the ribbon on the newly rebuilt Eugene L. Friend Recreation Center uncorked a burst of excitement as dozens of people of all ages rushed to try out the new basketball court, climbing structures and weight machines.
The joy was palpable at the Aug. 13 celebration that marked the completion of a much-needed refresh and expansion of the 35-year-old facility in the heart of the South of Market.
A Public Works-led overhaul of the roughly 25,000-square-foot rec center at 77 Harriet St. helped create significantly more room for recreation, fitness, after-school programs, community gatherings and neighborhood events while providing a modern space designed to serve generations of San Franciscans. As SoMa’s only indoor rec center, the facility has played a meaningful part in many neighbors’ lives for decades.
“We often talk about the importance of third spaces – places that aren’t our home or school or place of employment – in the lives of children, families and older community members,” said Public Works Director Carla Short. “The Eugene L. Friend Recreation Center has dutifully served that role for decades, functioning as an indispensable hub for play, exercise and connection. But as the South of Market neighborhood grew, so did the need for a comprehensive overhaul of this deeply rooted community institution and Public Works is proud to have helped deliver this transformation so that SoMa can continue to have a refuge of togetherness, well-being and fun for old and young.”
Public Works managed construction and provided contracting and landscape design services for the project.

The Public Works staff that worked on the Gene Friend Recreation Center renovation.

Two high-jumping hoopsters play a game on the new basketball court.
The new City recreation center, which is located in the SoMa Pilipinas Filipino Heritage District, features a double gymnasium with courts for basketball, volleyball, pickleball, power soccer and other sports; an exercise room; two flexible multipurpose rooms for classes, meetings and neighborhood events; a kitchenette; and welcoming gathering spaces that support programming throughout the day. A new main entrance on Harriet Street creates a more inviting connection for neighborhood youth, seniors and families.
Programming will include youth sports, after-school activities, dance, Zumba, fitness classes, senior programs, adaptive recreation, community events and open gym, including basketball, volleyball and pickleball.
The rec center has long been home to San Francisco's adaptive recreation programs and the rebuilt facility continues that tradition with accommodations for wheelchair basketball, power soccer and other adaptive sports. Plans for a dedicated adaptive sports night are in the works.
Outside, the facility includes a brand-new playground featuring a custom-designed play structure selected with community input, an inclusive spinner, accessible picnic tables, improved landscaping and welcoming outdoor spaces where children and families can gather and play.

The Gene Friend Rec Center’s new main entrance on Harriet Street.

Young visitors swing into action at the new Gene Friend Rec Center playground.
The design intent for the outdoor space of the rec center is to provide a flexible multi-use area, with lots of play opportunities and places to sit and gather, ridged by a lush, pollinator garden, said Public Works Landscape Architect Katy Taylor.
“It is warm and welcoming, a place that functions equally well for everyday use and community events,” she said. “Even though there is a great deal of visual porosity through the building and the yard, it still manages to feel like a sheltered oasis.”
Durable materials, such as concrete, are softened by wood seats and benches. Wide planter walls provide additional seating opportunities.
“Raised planters envelop the playground in trees and pollinator friendly plants,” Taylor said. “With built-in seating and adult exercise equipment, there is something for everyone here.”
Visitors will also discover 12 commissioned works of art integrated throughout the building.

The giant SOMA sign gets a lot of action as a photo backdrop.

Dancers perform at the rec center opening celebration.
The recreation center will continue its longstanding partnership with United Playaz, a community group whose after-school program has served neighborhood youth for decades. During the school year, the gymnasium will be reserved for youth recreation from 2 p.m. to 6 p.m. on weekdays before reopening for general public use during the remainder of operating hours.
Funding for the $59 million project, which started construction in February 2024, came from a mix of public and private sources.
More than half the funding, $30 million, came from the voter-backed 2020 Health and Recovery Bond. Additional support came from developer impact fees, private donations and philanthropic contributions, including a $520,500 in-kind grant from the Trust for Public Land, a national nonprofit focused on access to nature and the outdoors.
The original recreation center opened in 1990 following more than a decade of land acquisition and planning. In 2002, the Recreation and Park Commission renamed the facility in honor of Eugene L. Friend, who served on the commission for 24 years, including 13 years as its president.
To Taylor, who was part of the Public Works team that helped deliver the project, her favorite spot in the newly refreshed yard is the arcing bench, set into the corner looking back at the building, where butterflies flit through the yarrow.
“The seat is warm, the wall angled just right for leaning back,” she said. “Even though the traffic of Folsom is nearby, this sunny spot is quiet and the perfect place to watch your children play.”

Public Works sheet metal workers, tethered to a boom truck with safety harnesses, remove the damaged guardrail.
Guardrail Guardians
Tethered to safety harnesses hooked onto boom trucks, a crew of Public Works sheet metal workers and an electrician worked into the wee hours one night this month to replace a mangled guardrail above Interstate 280.
The guardrail, made of aluminum tubing, was bent and compromised on June 12 when a car exiting the southbound Mariposa Street exit barreled across 18th Street and into and over the overpass guardrail, crashing onto the freeway lanes below.
One person in the vehicle died and four others were injured in the fiery crash.

A makeshift memorial adorns a temporary barricade that was installed after a car crashed over the guardrail onto the freeway below, killing one.

Crews carefully lift a piece of metal tubing that makes up the guardrail.
The metal railing is intended to safeguard the people walking across the 18th Street bridge as they cross over the freeway.
The Public Works team, using teeth-gritting muscle and a wrench, disassembled the guardrail in sections, bolt by bolt, carefully securing each piece with sturdy straps as the work progressed to keep the heavy tubes from falling onto the freeway below.
As an added precaution, Caltrans blocked off southbound freeway lanes below while the work was underway. To minimize disruptions to drivers, crews performed the work at night when traffic is light, starting at 9 p.m. Aug. 6 and ending at 2 a.m. the next morning.

A Public Works sheet metal worker uses a hammer to help remove a piece of old tubing.
Once they dismantled the guardrail, the crew carefully fitted the pieces of new tubing together and then bolted them into place.
It is not the first time Public Works crews had been brought in to fix the guardrail after a car plowed into it, said acting Sheet Metal Shop Supervisor Chuck Reynolds. “Unfortunately.”

A community volunteer uses a hand trowel to prepare a planting site.
Public Works Teams Up with Neighbors
to Green Divisadero Median
Under overcast skies, 22 dedicated volunteers rolled up their sleeves on the 500 and 600 blocks of Divisadero Street to help beautify the North of Panhandle neighborhood this month.
Armed with hand trowels, shovels and garden gloves — and outfitted in bright orange safety vests — they worked alongside San Francisco Public Works Bureau of Urban Forestry gardeners and laborers to plant dozens of water‑wise species, including seaside daisy, yarrow, coral bells, Breeze Dwarf Mat Rush, an evergreen grass, and California buckwheat.
The median planting effort began in January as a collaboration with neighborhood residents and merchants. We organized a second one in June and a third on Aug. 22. Public Works crews set out safety cones and prepared the site, while the department’s Community Engagement Team provided tools, gloves and safety gear for a productive morning of cleaning and greening.

In all, 22 volunteers worked to plant the Divisadero Street median.

A variety of water-wise plants, including California buckwheat and seaside daisies, go in the ground.
Each median planting event has tackled two blocks of the Divisadero Street median, toggling north and south through the bustling commercial and residential district.
The August workday brought plenty of smiles, a little sweat and a whole lot of teamwork.
Public Works’ landscape architecture and urban forestry bureaus partnered with neighbors to select the plant palette.
The median is maintained by Public Works and the community planting was coordinated by the Community Engagement Team in partnership with the North of Panhandle Neighborhood Association and the Divisadero Merchants Association.

Prior to getting to work, Public Works Bureau of Urban Forestry staff (left) brief volunteers on the workday activities.
“Huge thanks for another incredible planting this last weekend,” said Ryan Booth, president of the North of Panhandle Neighborhood Association. “Close to 30 volunteers, the amazing Department of Public Works team and awesome plants. Very much looking forward to continuing these. Neighbors and businesses send many thanks.”
The next Divisadero Street median planting will take place Oct. 17, starting at 9 a.m., on the 1100 and 1200 blocks of Divisadero Street. Volunteer sign-ups will open in early October on Public Works’ volunteer programs page.

Public Works landscape architects designed the new garden outside the South Sunset Clubhouse.
Join the Club: Beloved Hub for Sunset Seniors Back in Action
Beneath cloud-speckled skies, on a balmy afternoon this month, community members poured into the newly renovated South Sunset Clubhouse to celebrate much-needed upgrades to the longtime neighborhood mainstay.
Situated near the corner of 40th Avenue and Vicente Street, the 2,000-square-foot City facility is operated by Self-Help for the Elderly and serves hundreds of neighborhood seniors with daily hot meals, dance and fitness classes, social activities and other programming.
Managing construction and providing landscape design and engineering services, Public Works helped transform the clubhouse, making it more accessible, strengthening seismic resiliency, bringing in more light and offering a much more inviting outdoor area.
“From the roof and foundation to the plumbing and electrical systems, this 77-year-old building has been renovated from top to bottom,” said Public Works Director Carla Short.

Public Works Director Carla Short, center, with department staff that worked on the clubhouse project, from left to right: Andrew Saephan, Andrea Alfonso, Soe Thu and Brandon Hong.

After the ribbon-cutting ceremony on the new clubhouse patio, celebrants rush inside to check out the new facility.
The project, which began construction in March 2025, overhauled the historic building while preserving its role as a welcoming neighborhood gathering place.
Improvements included a renovated multipurpose room for activities and classes; a modernized kitchen with new sinks, a refrigerator, freezer and food preparation area to support Self-Help for the Elderly’s food service program; upgrades to the two outdoor restrooms and a new indoor restroom; and new sliding glass doors that bring in more natural light and provide direct access to the newly expanded and repaved back patio. A new pavilion shade structure provides additional shelter and comfort for outdoor activities.
The project also delivered a new roof, repairs to the building’s foundation and framing, and new plumbing, electrical and other utility upgrades. New landscaping and irrigation, signage and access improvements – including improved pathways and automatic doors – make the facility more accessible and easier to navigate. Together, the upgrades create a more modern, flexible space that can accommodate a wider range of programming and better support the services for South Sunset seniors.

New floors, lighting and windows create a more welcoming space.

Crowds visit the newly renovated clubhouse.
Self-Help for the Elderly has operated the South Sunset Clubhouse for 34 years, serving clients who are predominantly monolingual Cantonese speakers. The nonprofit’s programs help seniors stay active, engaged and connected through physical activity, social interaction and community.
Anni Chung, president and CEO of Self-Help for the Elderly, said many if not most of the seniors see the clubhouse “as a home away from home.”
She said the hot meal program is vitally important for the program participants. But, Chung added, “we also provide a lot of social connections and social activities, which for the aging population is sometimes more important than medicine and food.”
The historic clubhouse was originally built in 1949 by San Francisco architect William Merchant and last renovated in 1991.
The $5.8 million project was funded in part by $3.35 million from the City’s 2020 Health and Recovery Bond and $2.3 million in state budget dollars secured by former State Assemblymember Phil Ting. The project was also supported by $150,000 from the Open Space Fund.

A young volunteer works with plants at the Public Works Street Tree Nursery in SoMa.
#LoveOurCity
The City’s South of Market neighborhoods got a big-time boost of community power this month when more than 100 high-spirited volunteers got to work planting trees, wiping out graffiti tags and picking up litter.
The workday brought out community members of all ages who used elbow grease, determination and an infectious sense of civic pride to green and clean SoMa.
The Public Works street cleaning, graffiti abatement, urban forestry, special projects and community engagement teams were right there in the action, joining the volunteers at our monthly Love Our City: Neighborhood Beautification Day event on Aug. 8.

Volunteers and Public Works staff pose for a group photo at the Public Works Street Tree Nursery.

Volunteers and Public Works staff make sure a new street tree is securely planted.
The high-impact operation rotates through a different supervisorial district every month — showing how much we can accomplish when we show up for our city together.
Ready to join the movement? Next month, on Sept. 12, we’ll be bringing the same energy to West Portal, Lakeside and other District 7 neighborhoods.
Grab your family, friends and neighbors and join us. Or, come solo and make new connections.
Kickoff is at 9 a.m. at Lakeside Landing, 2500 Ocean Ave. You can register here.

